70 Sydney Court, Mansfield, GA 30055
- $458,137
- 4
- BD
- 3
- BA




- List Price
- $458,137
- MLS#
- 7708850
- Status
- ACTIVE
- Type
- Single Family Residential
- Subtype
- Single Family Residence
- Bedrooms
- 4
- Bathrooms
- 3
- Lot Size
- 1.77
- Subdivision
- Waters Edge
- Basement
- Yes
- Basement Description
- Daylight, Exterior Entry, Unfinished
Property Description
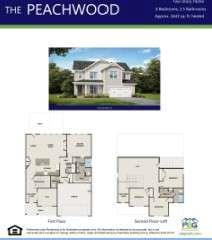
Peachwood Plan C2 - Homesite #42 This stunning 2-story, 4 bedroom / 2.5 bath Craftsman-style home sits on an expansive 1.77-acre cul-de-sac lot. Step inside to an open-concept layout featuring a spacious kitchen, dining, and family room-perfect for modern living. The Primary Suite and flex room are conveniently located on the main level. The chef-inspired kitchen includes: 42" cabinetry, Granite countertops & tiled backsplash, Large island, Stainless steel appliances and Walk-in pantry. The Primary Suite features: Ceiling fan, Double vanity sinks, Oversized tiled shower and Walk-in closet. A beautiful staircase leads to a Upstairs spacious open loft and three additional secondary bedrooms and hall bath with double sinks. Additional highlights: Ceramic tile flooring in full baths & laundry room, Rear patio overlooking a large, private backyard - ideal for entertaining. Jasper County Schools. Location perks: Close to Scenic Jackson Lake, perfect for boating, fishing, and jet skiing with easy access to Covington, Conyers, McDonough, and I-20. Incentive: Up to $25K Lender Promotion, 100% Financing available, Qualify for Down Payment. Listing contains actual and file photos of similar property for representation purposes. Call TODAY to schedule your private tour!
Additional Information
- Style
- Craftsman
- Stories
- Two
- Construction
- Brick, Cement Siding, Concrete
- Year Built
- 2025
- Neighborhood Amenities
- Homeowners Assoc
- Kitchen Features
- Eat-in Kitchen, Kitchen Island, Pantry, Pantry Walk-In, Solid Surface Counters
- Interior
- Double Vanity, Entrance Foyer, High Ceilings 9 ft Lower, High Ceilings 9 ft Main, High Ceilings 9 ft Upper, High Speed Internet, Vaulted Ceiling(s), Walk-In Closet(s)
- Fireplaces
- 1
- Exterior
- Private Yard
- Roof
- Composition, Slate
- Parking
- Garage, Kitchen Level
- Lot Desc
- Cul-De-Sac, Open Lot, Private
- Water
- Public
- Sewer
- Septic Tank
- Elementary School
- Jasper County
- Middle School
- Jasper County
- High School
- Jasper County
- Acres
- 1.77
- Dock
- None
- Hoa Fee
- $350
- Hoa Freq
- Annually
- Levels
- Two
Listing courtesy of PBG Built Realty, LLC.
 Listings on this website come from the FMLS IDX Compilation and may be held by brokerage firms other than the owner of this website. The listing brokerage is identified in any listing details. Information is deemed reliable but is not guaranteed. If you believe any FMLS listing contains material that infringes your copyrighted work, please click here to review our DMCA policy and learn how to submit a takedown request. © 2026 FMLS. Last updated