1697 Eastside Parc Street, Atlanta, GA 30316
- $795,900
- 6
- BD
- 5
- BA
- 3,980
- SqFt




- List Price
- $795,900
- Price Change
- ▼ $19,000 1783716282
- MLS#
- 7747209
- Status
- ACTIVE
- Type
- Single Family Residential
- Subtype
- Single Family Residence
- Bedrooms
- 6
- Bathrooms
- 5
- Square Footage
- 3,980
- Lot Size
- 0.268
- Subdivision
- Eastside Parc
- Basement
- Yes
- Basement Description
- Daylight, Exterior Entry, Finished, Finished Bath, Interior Entry, Walk-Out Access
Property Description
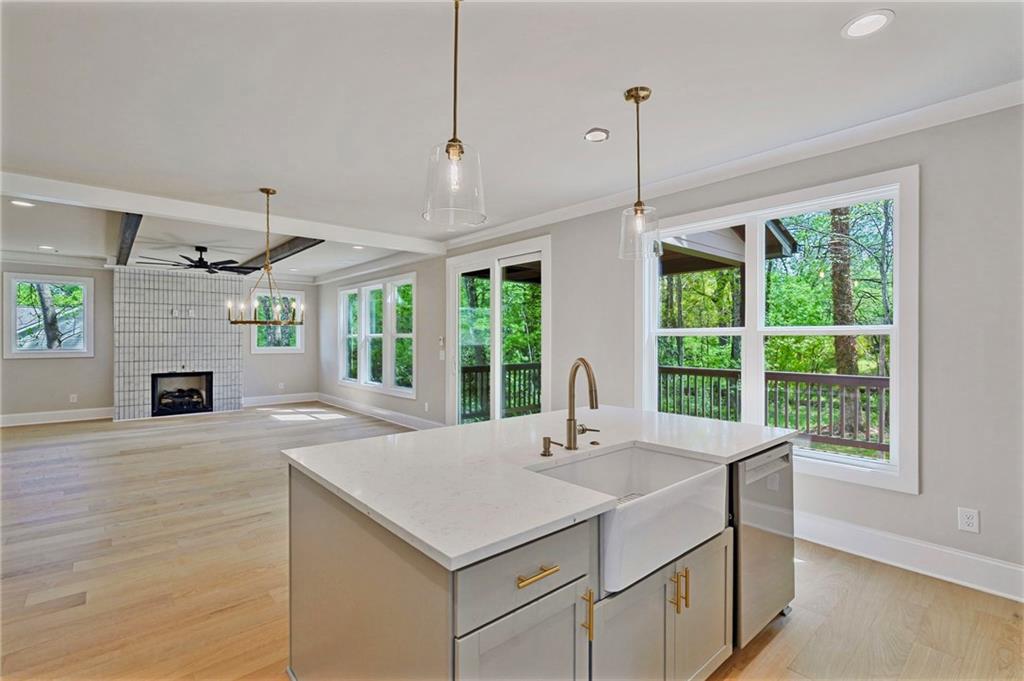
Ten minutes to Downtown. Twenty minutes to Hartsfield-Jackson. Under a mile to Shadowbox Studios. Atlanta address, no city taxes, and still inside the Perimeter. Six bedrooms. Five full baths. Finished basement. Zero carpet. Hardwood upstairs, LVP below grade, tile in every wet space. The main level delivers a floor-to-ceiling tiled fireplace, exposed beams with cove LED mood lighting, and a kitchen built for real cooking: a 6-burner gas range, vented hood, quartz island, farmhouse sink, and a walk-in pantry. A main-level bedroom with a sliding barn door adds flexibility for guests, an office, or multigenerational living. The 8-foot rear sliding glass door opens to a covered deck overlooking old-growth trees. Primary suite: designer accent wall, coffered ceiling, dual walk-in closets, soaking tub, oversized shower, double vanity. Wrought iron spindles, geometric accent walls, and brass hardware throughout. East Atlanta Village, Glen Emerald Park, Krog Street Market, and the BeltLine Eastside Trail are all minutes away. Why Eastside Parc: 19-home boutique community tucked into a wooded, old-growth setting with the space and privacy of a neighborhood that still keeps you connected to everything Atlanta has to offer.
Additional Information
- Style
- Farmhouse
- Stories
- Three Or More
- Construction
- Cement Siding, HardiPlank Type
- Year Built
- 2026
- Neighborhood Amenities
- Homeowners Assoc, Near Schools, Near Shopping
- Kitchen Features
- Cabinets Other, Cabinets White, Kitchen Island, Pantry Walk-In, Stone Counters, View to Family Room, Other
- Interior
- Beamed Ceilings, Crown Molding, Double Vanity, Entrance Foyer, High Ceilings 9 ft Main, High Ceilings 9 ft Upper, High Speed Internet, His and Hers Closets, Low Flow Plumbing Fixtures, Recessed Lighting, Tray Ceiling(s), Walk-In Closet(s)
- Fireplaces
- 1
- Exterior
- Rain Gutters
- Roof
- Composition
- Lot Dimensions
- x
- Parking
- Garage Faces Side, Level Driveway
- Lot Desc
- Back Yard, Front Yard
- Water
- Public
- Sewer
- Public Sewer
- Elementary School
- Barack H. Obama
- Middle School
- Mcnair - Dekalb
- High School
- Mcnair
- Acres
- 0.27
- Hoa Fee
- $500
- Hoa Freq
- Annually
- Levels
- Three Or More
- Taxes
- $2,777
Listing courtesy of Compass.
 Listings on this website come from the FMLS IDX Compilation and may be held by brokerage firms other than the owner of this website. The listing brokerage is identified in any listing details. Information is deemed reliable but is not guaranteed. If you believe any FMLS listing contains material that infringes your copyrighted work, please click here to review our DMCA policy and learn how to submit a takedown request. © 2026 FMLS. Last updated