1329 Turtlebrook Lane, Lawrenceville, GA 30043
- $490,000
- 5
- BD
- 3
- BA
- 3,684
- SqFt




- List Price
- $490,000
- Price Change
- ▼ $49,900 1784072911
- MLS#
- 7781711
- Status
- ACTIVE
- Type
- Single Family Residential
- Subtype
- Single Family Residence
- Bedrooms
- 5
- Bathrooms
- 3
- Square Footage
- 3,684
- Lot Size
- 0.24
- Subdivision
- Turtle Creek
- Basement
- Yes
- Basement Description
- Daylight, Finished, Full, Walk-Out Access
Property Description
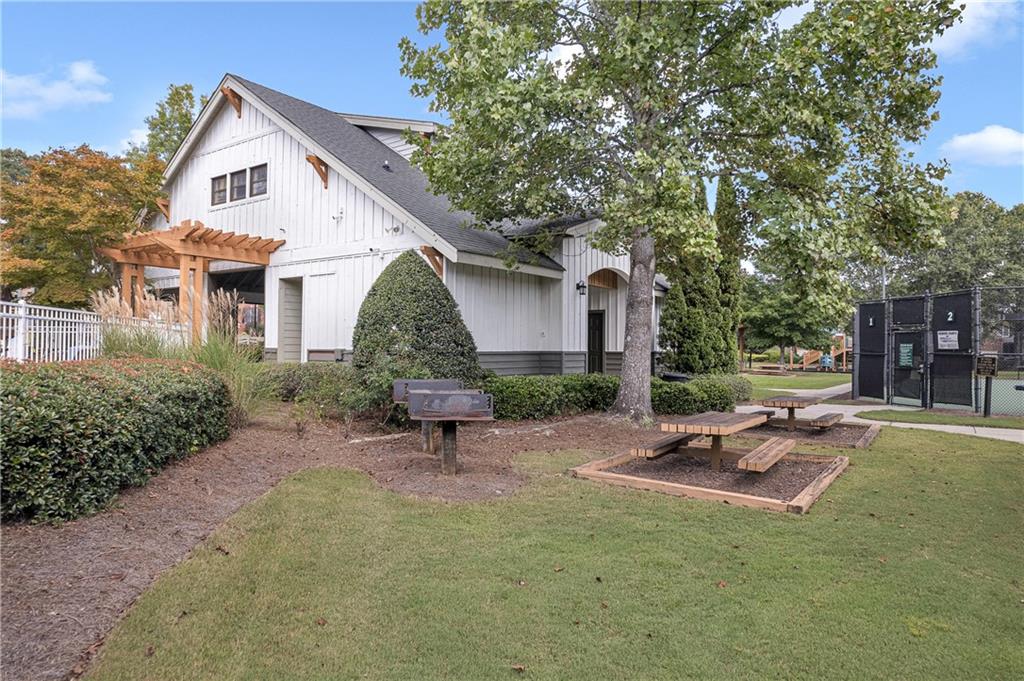
BACK ON MARKET DUE TO NO FAULT OF THE SELLER AND THE BEST VALUE IN TURTLE CREEK! Welcome to Your Private Retreat! Nestled on a quiet cul-de-sac in the highly sought-after Turtle Creek swim/tennis community, this beautifully maintained three-story home offers the perfect blend of comfort, style, and space. From the charming front porch and flat driveway to the fresh neutral paint throughout, every detail creates a warm and inviting first impression. Step inside to discover a thoughtfully designed floor plan ideal for both everyday living and entertaining. Rich hardwood floors flow throughout the home—there's no carpet anywhere. At the heart of the home, the spacious kitchen with stainless steel appliances opens to the family room, where a stunning stacked-stone fireplace creates a dramatic focal point and gathering space. A main-level bedroom and full bath provide the flexibility today's buyers desire, whether for guests, extended family, or a private home office. Upstairs, the spacious primary suite offers a true escape, featuring a beautifully renovated, spa-inspired bathroom, while three additional bedrooms provide plenty of room for family and guests. Outdoor living is equally impressive. Expansive double decks stretch the entire length of the home, overlooking a private, wooded backyard that feels like your own peaceful sanctuary. Whether enjoying morning coffee, hosting friends, or simply taking in the tranquil views, this outdoor space is sure to become a favorite. The finished terrace level adds even more versatility, offering the perfect space for a media room, game room, fitness area, home office, or whatever suits your lifestyle. Located within the highly acclaimed Mountain View School District and just minutes from Highway 316, I-85, the Mall of Georgia, Coolray Field, and The Exchange at Gwinnett with Topgolf and Andretti Indoor Karting & Games, this home combines a serene setting with exceptional convenience. With its generous living spaces, beautifully updated features, private wooded views, and unbeatable location, this is the one you've been waiting for.
Additional Information
- Style
- Traditional
- Stories
- Three Or More
- Construction
- Brick Front, HardiPlank Type
- Year Built
- 2000
- Neighborhood Amenities
- Curbs, Fishing, Homeowners Assoc, Lake, Near Schools, Playground, Pool, Sidewalks, Street Lights, Tennis Court(s)
- Kitchen Features
- Cabinets White, Eat-in Kitchen, Kitchen Island, Other Surface Counters, Pantry, Solid Surface Counters, View to Family Room
- Interior
- Entrance Foyer 2 Story, Walk-In Closet(s)
- Fireplaces
- 1
- Exterior
- Private Entrance, Private Yard, Rain Gutters
- Roof
- Composition, Shingle
- Lot Dimensions
- x 96
- Parking
- Driveway, Garage, Garage Faces Front, Kitchen Level, Level Driveway
- Lot Desc
- Back Yard, Cul-De-Sac, Level, Private, Wooded
- Water
- Public
- Sewer
- Public Sewer
- Elementary School
- Freeman's Mill
- Middle School
- Twin Rivers
- High School
- Mountain View
- Acres
- 0.24
- Hoa Fee
- $775
- Hoa Freq
- Annually
- Levels
- Three Or More
- Taxes
- $7,506
Listing courtesy of Keller Williams Realty Atlanta Partners.
 Listings on this website come from the FMLS IDX Compilation and may be held by brokerage firms other than the owner of this website. The listing brokerage is identified in any listing details. Information is deemed reliable but is not guaranteed. If you believe any FMLS listing contains material that infringes your copyrighted work, please click here to review our DMCA policy and learn how to submit a takedown request. © 2026 FMLS. Last updated