293 Oak Forest Drive, Dawsonville, GA 30534
- $1,200,000
- 6
- BD
- 7
- BA
- 6,117
- SqFt




- List Price
- $1,200,000
- MLS#
- 7802023
- Status
- ACTIVE UNDER CONTRACT
- Type
- Single Family Residential
- Subtype
- Single Family Residence
- Bedrooms
- 6
- Bathrooms
- 7
- Square Footage
- 6,117
- Lot Size
- 1.83
- Subdivision
- Oak Forest
- Basement
- Yes
- Basement Description
- Daylight, Exterior Entry, Finished, Finished Bath, Full, Interior Entry
Property Description
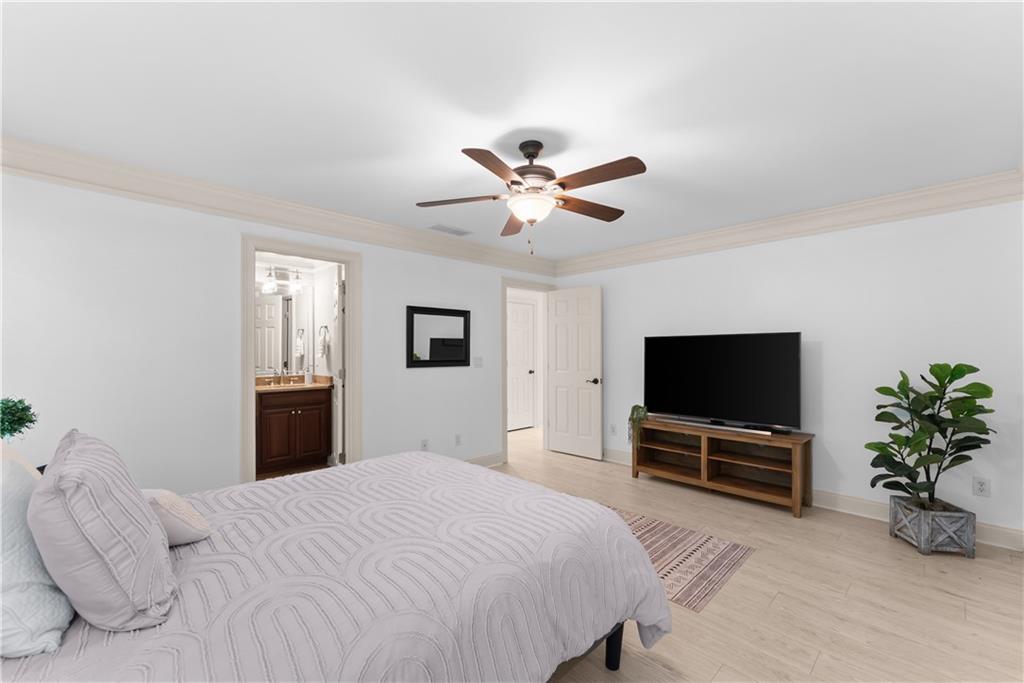
This completely updated 4-sided brick home with newly finished terrace level and 2021 roof is situated on 1.83 acres on one of the most beautiful lots in the community!! This home offers two homes in one, with double master suites, 2 full kitchens, 2 living rooms & 2 laundry rooms. Home has perfect layout for multi-generational families. The two story tiled grand foyer welcomes you & is flanked by an elegant formal dining room, across is a generously sized private office with a gas log fireplace & a truly gorgeous beamed cathedral ceiling. This open concept living area allows for easy entertaining & lots of family time. A roomy deck is just off the great room, the perfect place to sip your coffee in the morning. There is a stunning chefs kitchen with Thermador appliances including a 48 inch gas range w/double ovens. The waterfall 9 foot quartz island provides plenty of seating & highlights the elegance of this space. In addition to a large master suite & bathroom, the main floor also offers guests a beautiful room with an ensuite bathroom currently used as a gym. You will also find one of the 2 large laundry rooms on this floor, as well as a half bath. A distinctive staircase leads to the 2nd level loft, ample space to make your own. The secondary bedrooms are spacious and light filled. On the terrace level is the second full kitchen with 10 ft quartz island, ss appliances, a very spacious second master bedroom, a living room, and two ample sized rooms to use as you need with another full bath, and a second full laundry. You will love the access to a huge 15 x 34 deck recently added. The sprawling, level backyard is a rare find in this community; outside living here is as great as the indoors. Plenty of room for a pool, since septic fields are in front yard. There is so much to love about this home! Hurry to your forever home! Owner is Georgia licensed real estate agent, license # 298459
Additional Information
- Style
- Traditional
- Stories
- Two
- Construction
- Brick 4 Sides
- Year Built
- 2007
- Neighborhood Amenities
- Clubhouse, Curbs, Homeowners Assoc, Near Schools, Near Shopping, Pickleball, Pool, Sidewalks, Street Lights, Tennis Court(s)
- Kitchen Features
- Cabinets Other, Kitchen Island, Other Surface Counters, Pantry Walk-In, Second Kitchen, Solid Surface Counters, View to Family Room
- Interior
- Beamed Ceilings, Cathedral Ceiling(s), Coffered Ceiling(s), Crown Molding, Double Vanity, Entrance Foyer 2 Story, High Ceilings 9 ft Lower, High Ceilings 9 ft Upper, High Ceilings 10 ft Main, Recessed Lighting, Vaulted Ceiling(s), Walk-In Closet(s)
- Fireplaces
- 3
- Exterior
- Lighting, Rain Gutters
- Roof
- Shingle
- Lot Dimensions
- x
- Parking
- Driveway, Garage, Garage Door Opener, Garage Faces Side, Kitchen Level, Level Driveway
- Lot Desc
- Creek On Lot, Level, Private, Sprinklers In Front, Sprinklers In Rear, Wooded
- Water
- Public
- Sewer
- Septic Tank
- Elementary School
- Kilough
- Middle School
- Dawson County
- High School
- Dawson County
- Acres
- 1.83
- Dock
- None
- Hoa Fee
- $950
- Hoa Freq
- Annually
- Levels
- Two
- Taxes
- $3,910
Listing courtesy of HomeSmart.
 Listings on this website come from the FMLS IDX Compilation and may be held by brokerage firms other than the owner of this website. The listing brokerage is identified in any listing details. Information is deemed reliable but is not guaranteed. If you believe any FMLS listing contains material that infringes your copyrighted work, please click here to review our DMCA policy and learn how to submit a takedown request. © 2026 FMLS. Last updated