4676 Water Mill Drive, Buford, GA 30519
- $489,000
- 5
- BD
- 4
- BA
- 3,411
- SqFt




- List Price
- $489,000
- MLS#
- 7805701
- Status
- ACTIVE
- Type
- Single Family Residential
- Subtype
- Single Family Residence
- Bedrooms
- 5
- Bathrooms
- 4
- Square Footage
- 3,411
- Lot Size
- 0.14
- Subdivision
- Water Mill
- Basement Description
- None
Property Description
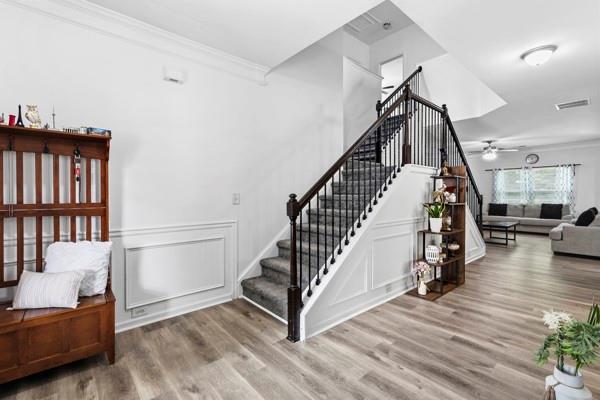
Welcome home to 4676 Water Mill Drive! A beautifully kept 5 bedroom, 4 bath home + a bonus room located within the highly desirable Mill Creek school district. From the moment you walk in, the open floor plan, neutral paint colors, brand new flooring, and natural light are sure to capture your attention. Multiple living areas, an eat-in kitchen with large island, plus a guest suite with a full bath on the main floor make this home perfect for any family- big or small! Convenient access to inside from both the front door, back door, and garage. Upstairs, you will find 4 large bedrooms, 3 full bathrooms and a bonus room- perfect for a teen hangout, second living area, or home office. The backyard is a peaceful space, with enough room for your family and guests to enjoy some outdoor time- whether you love to grill, play yard games, or just sit and relax on the patio. With almost every system basically new- two year old roof, water heater replaced 7 months ago, the downstairs Hvac replaced 2 years ago, and the garage door springs replaced just a few months ago, this property is sure to take care of you! Carpeted areas were also replaced just two years ago. Water Mill is a pool & tennis community, which ensures you can stay active and have fun right near home. 4676 Water Mill Drive is a true gem- one that you must see!! *Sellers are extremely motivated! Bring us your best reasonable offer, and get moved in time for the new school year!*
Additional Information
- Style
- Contemporary, Traditional
- Stories
- Two
- Construction
- Wood Siding
- Year Built
- 2014
- Neighborhood Amenities
- None
- Kitchen Features
- Breakfast Bar, Cabinets White, Eat-in Kitchen, Kitchen Island, Pantry, Stone Counters, View to Family Room
- Interior
- Crown Molding, Double Vanity, Entrance Foyer, High Ceilings 10 ft Main, His and Hers Closets, Recessed Lighting, Walk-In Closet(s)
- Fireplaces
- 1
- Exterior
- Private Entrance, Private Yard
- Roof
- Composition
- Lot Dimensions
- x
- Parking
- Driveway, Garage, Garage Faces Front
- Lot Desc
- Back Yard, Level
- Water
- Public
- Sewer
- Public Sewer
- Elementary School
- Duncan Creek
- Middle School
- Osborne
- High School
- Mill Creek
- Acres
- 0.14
- Dock
- None
- Hoa Fee
- $1,200
- Hoa Freq
- Annually
- Levels
- Two
- Taxes
- $5,746
Listing courtesy of Homesmart Realty Partners.
 Listings on this website come from the FMLS IDX Compilation and may be held by brokerage firms other than the owner of this website. The listing brokerage is identified in any listing details. Information is deemed reliable but is not guaranteed. If you believe any FMLS listing contains material that infringes your copyrighted work, please click here to review our DMCA policy and learn how to submit a takedown request. © 2026 FMLS. Last updated