665 Falls Lake Drive, Johns Creek, GA 30022
- $1,975,000
- 6
- BD
- 8
- BA
- 6,847
- SqFt




- List Price
- $1,975,000
- Price Change
- ▼ $125,000 1789177211
- MLS#
- 7811353
- Status
- ACTIVE
- Type
- Single Family Residential
- Subtype
- Single Family Residence
- Bedrooms
- 6
- Bathrooms
- 8
- Square Footage
- 6,847
- Lot Size
- 0.5294
- Subdivision
- The Falls Of Autry Mill
- Basement
- Yes
- Basement Description
- Daylight, Exterior Entry, Finished, Finished Bath, Interior Entry, Walk-Out Access
Property Description
Unrivaled Lakefront Luxury | Move-In Ready Sanctuary | Premier Lot with Panoramic Views Welcome to 665 Falls Lake Drive, an extraordinary over 6,000 sq. ft. lakefront residence positioned on one of the neighborhood’s most coveted lots with panoramic waterfront views. Extensively upgraded throughout, this home seamlessly combines high-end architectural craft, modern efficiency, and resort-style living. Main Level & Architectural Highlights: Top-to-Main Renovation: Open-concept living featuring antique solid wood beams, a stacked stone fireplace, and a custom solid black walnut cabinets. Executive Suite/Office: Formal living room redesigned into an elegant workspace featuring coffered ceilings and French doors. Chef’s Gourmet Kitchen: Quartzite stone countertops, top-of-the-line wood cabinetry, high-end appliances, and a custom pantry with solid walnut sliding doors. Primary Suite: Complete with antique beams, accent-lit niches, a private den, custom solid wood closets, and a fully renovated luxury spa bathroom tiled top to bottom! Resort-Style Outdoor Living: Elevated Outdoor Spaces: Brazilian wood decking, an upper deck addition off the primary suite, and a covered A-frame patio with a 50-year metal roof and ventless stacked stone outdoor fireplace. Waterfront Access: Professional landscaping with automated irrigation, flagstone patios and walkways, a refurbished dock, and private lake access. Flexibility & Whole-House Infrastructure: Finished Terrace Level: Features a dedicated home gym, new flooring, a renovated full bath, finished storage, and an apartment-style kitchen—ideal for multi-generational living or guest accommodations. High-Efficiency Upgrades: High-end energy-efficient windows and doors throughout, updated HVAC systems with attic duct reconfiguration, an Aqua Sauna whole-house water purification system, an alkalinizing water machine in pantry, and a freshly painted brick exterior with stylish new shutters. Every major system, surface, and outdoor space has been thoughtfully enhanced—allowing you to move right in and begin enjoying lakefront living at its finest.
Additional Information
- Style
- Traditional
- Stories
- Three Or More
- Construction
- Brick 4 Sides
- Year Built
- 1994
- Neighborhood Amenities
- Clubhouse, Fitness Center, Homeowners Assoc, Near Schools, Near Shopping, Playground, Pool, Sidewalks, Street Lights, Tennis Court(s)
- Kitchen Features
- Breakfast Bar, Breakfast Room, Cabinets White, Kitchen Island, Pantry Walk-In, Stone Counters, View to Family Room
- Interior
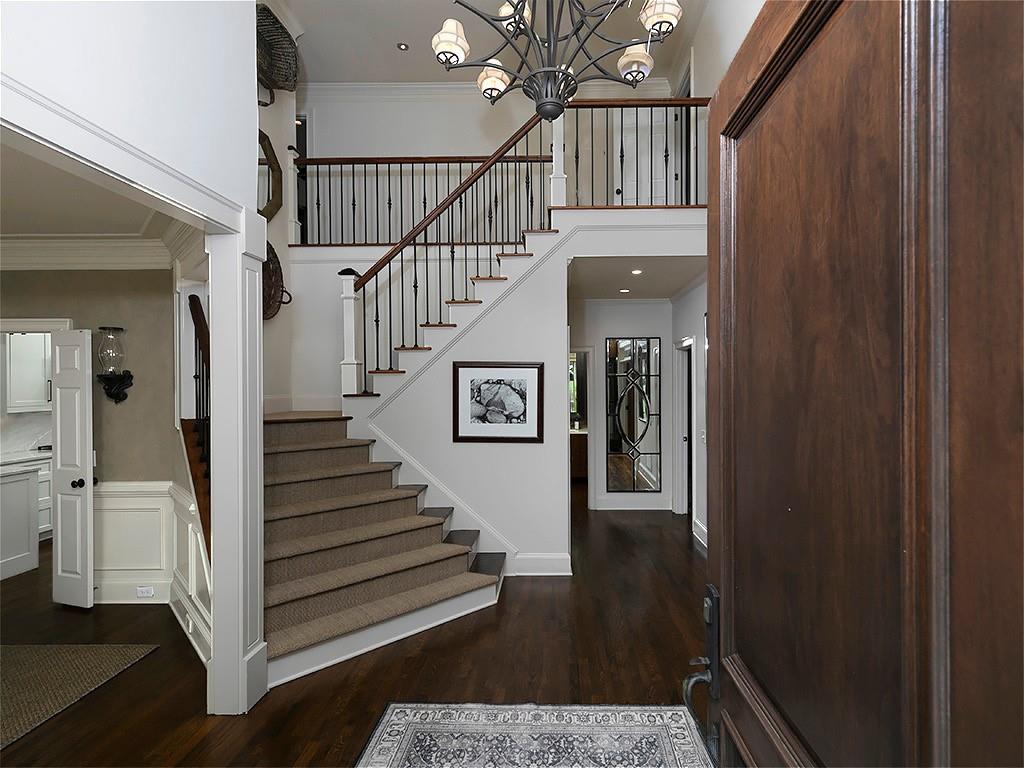
- Beamed Ceilings, Bookcases, Coffered Ceiling(s), Crown Molding, Disappearing Attic Stairs, Entrance Foyer 2 Story, High Ceilings 10 ft Lower, High Speed Internet, Recessed Lighting, Walk-In Closet(s)
- Fireplaces
- 2
- Exterior
- Lighting, Private Entrance, Private Yard, Rear Stairs
- Roof
- Composition, Ridge Vents
- Lot Dimensions
- x
- Parking
- Driveway, Garage, Garage Door Opener, Garage Faces Side, Kitchen Level, Level Driveway
- Lot Desc
- Back Yard, Cul-De-Sac, Front Yard, Level
- Water
- Public
- Sewer
- Public Sewer
- Elementary School
- Dolvin
- Middle School
- Autrey Mill
- High School
- Johns Creek
- Acres
- 0.53
- Dock
- Dock
- Hoa Fee
- $2,500
- Hoa Freq
- Annually
- Levels
- Three Or More
- Taxes
- $9,515
Listing courtesy of The Katz Crew.
 Listings on this website come from the FMLS IDX Compilation and may be held by brokerage firms other than the owner of this website. The listing brokerage is identified in any listing details. Information is deemed reliable but is not guaranteed. If you believe any FMLS listing contains material that infringes your copyrighted work, please click here to review our DMCA policy and learn how to submit a takedown request. © 2026 FMLS. Last updated