Share this with your friends


+14042904129
CrossPointe Really
318 Stonington Drive, Mount Airy, GA 30563
- $349,900
- 3
- BD
- 3
- BA
- 1,894
- SqFt


- List Price
- $349,900
- MLS#
- 7819362
- Status
- ACTIVE
- Type
- Single Family Residential
- Subtype
- Single Family Residence
- Bedrooms
- 3
- Bathrooms
- 3
- Square Footage
- 1,894
- Lot Size
- 1.29
- Subdivision
- Stonington
- Basement Description
- None
Property Description
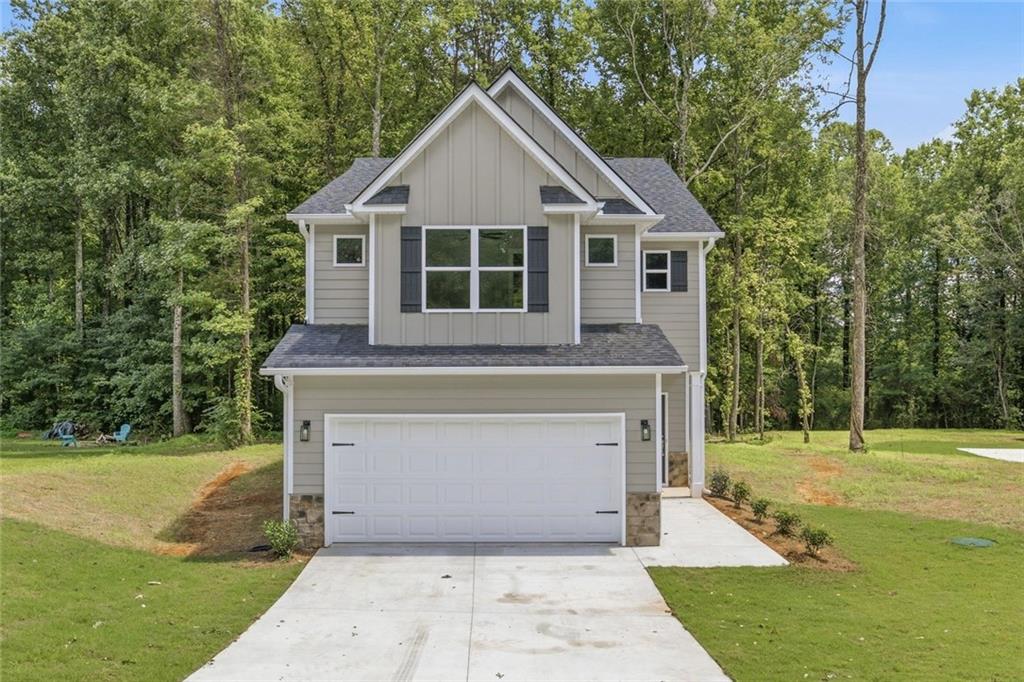
NEW CONSTRUCTION - Site #13 nestled within an established, quiet neighborhood offering the perfect balance of rural tranquility and everyday convenience. Situated on a beautiful 1.29-acre homesite with a bubbling branch, this thoughtfully designed home provides a peaceful setting while remaining just minutes from shopping, dining, schools, and medical facilities. The spacious two-story floor plan features 3 bedrooms, 2 full baths, and 1 half bath, with all bedrooms located upstairs along with a versatile loft area. This open upper-level space provides the perfect spot for a study area, homework station, reading corner, or additional workspace to suit your lifestyle. The main level is designed for modern living with an open-concept layout that seamlessly connects the kitchen, dining, and living areas, creating an inviting space for both daily life and entertaining. The kitchen showcases solid surface countertops, abundant workspace, and a functional design that keeps everyone connected. Large windows allow natural light to fill the home while offering views of the surrounding acreage and gentle stream. Step outside and enjoy 1.29 acres of usable outdoor space accented by a bubbling branch that adds both character and a peaceful natural backdrop to the property. Whether relaxing outdoors or entertaining guests, the setting offers a welcome escape from the pace of everyday life. Enjoy the confidence of new construction backed by a 1-year builder warranty and a 10-year structural warranty. Combining the privacy of a rural setting with the convenience of nearby shopping, dining, schools, and medical facilities, this home offers an exceptional opportunity to enjoy the best of Northeast Georgia living.
Additional Information
- Style
- Traditional
- Stories
- Two
- Construction
- Cement Siding, Concrete
- Year Built
- 2026
- Neighborhood Amenities
- None
- Kitchen Features
- Cabinets White, Kitchen Island, Pantry Walk-In, Solid Surface Counters, View to Family Room
- Interior
- Double Vanity, Entrance Foyer
- Fireplaces
- 1
- Exterior
- Other
- Roof
- Composition
- Parking
- Attached, Garage
- Lot Desc
- Creek On Lot, Level, Stream or River On Lot
- Water
- Public
- Sewer
- Septic Tank
- Elementary School
- Hazel Grove
- Middle School
- North Habersham
- High School
- Habersham Central
- Acres
- 1.29
- Dock
- None
- Levels
- Two
- Taxes
- $271
Listing courtesy of Keller Williams Lanier Partners.
 Listings on this website come from the FMLS IDX Compilation and may be held by brokerage firms other than the owner of this website. The listing brokerage is identified in any listing details. Information is deemed reliable but is not guaranteed. If you believe any FMLS listing contains material that infringes your copyrighted work, please click here to review our DMCA policy and learn how to submit a takedown request. © 2026 FMLS. Last updated