5470 Ashwind Trace, Johns Creek, GA 30005
- $659,900
- 4
- BD
- 3
- BA
- 2,770
- SqFt




- List Price
- $659,900
- Price Change
- ▲ $9,900 1787347003
- MLS#
- 7825339
- Status
- ACTIVE
- Type
- Single Family Residential
- Subtype
- Single Family Residence
- Bedrooms
- 4
- Bathrooms
- 3
- Square Footage
- 2,770
- Lot Size
- 0.335
- Subdivision
- Windgate
- Basement
- Yes
- Basement Description
- Finished, Partial
Property Description
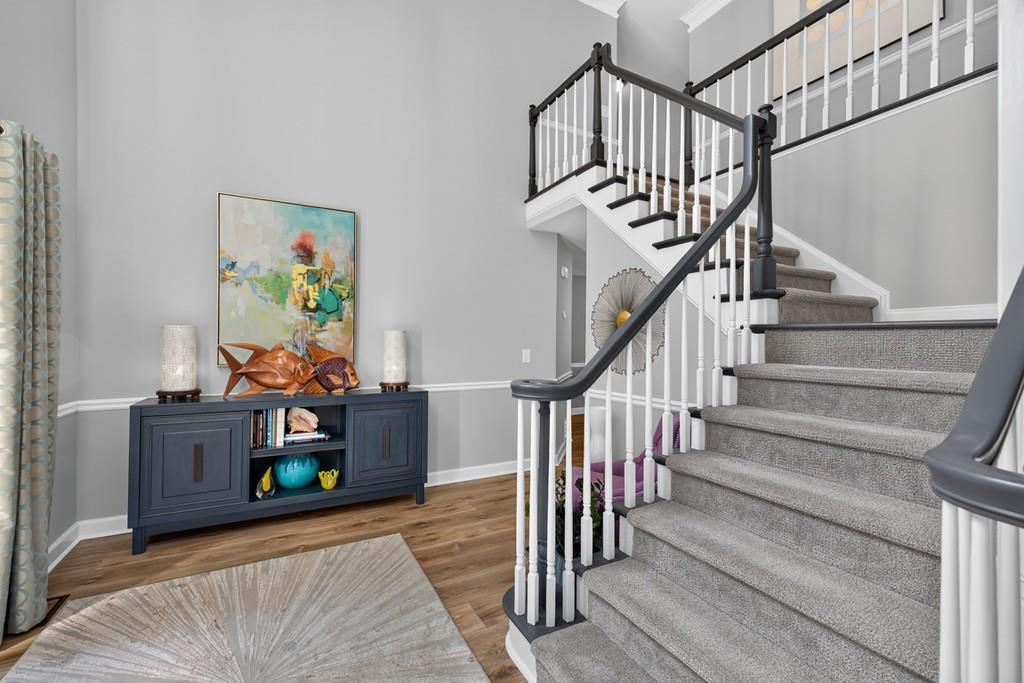
Welcome! Move-in ready! Beautifully updated and meticulously maintained in highly sought-after Windgate community of Johns Creek. Inside, the home features a fully renovated kitchen with rich wood cabinetry, extensive countertops, abundant storage, and all appliances, open to the family and dinette; perfect for everyday living and entertaining. The entire first floor is updated with premium Pergo oak-look wide-plank laminate flooring. All bathrooms have been renovated with custom cabinetry, quartz vanities, and updated tile and marble work. The Laundry room includes the washer and dryer and pedestals. Partial Finished walkout basement. Major improvements include all windows, siding / exterior paint and gutters, 30-year architectural roof, irrigation system - Smart Sprinkler, fenced backyard, extensive landscaping and tree work, upgraded garage! The private fenced backyard was created for outdoor living, mature landscaping, large stamped concrete patio, and a well-maintained hot tub. Enjoy the best of Johns Creek living established Windgate, with swim and tennis amenities, sidewalks, and mature trees. Convenient to downtown Alpharetta, Halcyon, GA - 400, parks, shopping, and dining. Only minutes from the exciting new Medley Johns Creek development, which will be bringing new restaurants, shopping, "New Trader Joe's", entertainment, and green spaces. Located within the highly regarded Fulton County School System, top-rated Abbotts Hill Elementary, Taylor Road Middle, Chattahoochee High Schools.
Additional Information
- Style
- Traditional
- Stories
- Two
- Construction
- Brick, Brick Front, HardiPlank Type
- Year Built
- 1991
- Neighborhood Amenities
- Homeowners Assoc, Pickleball, Pool, Street Lights, Tennis Court(s)
- Kitchen Features
- Eat-in Kitchen
- Interior
- Double Vanity, Entrance Foyer, Entrance Foyer 2 Story, High Ceilings 9 ft Main, High Speed Internet, Vaulted Ceiling(s)
- Fireplaces
- 1
- Exterior
- Private Entrance, Private Yard
- Roof
- Composition
- Parking
- Attached, Garage, Garage Door Opener, Garage Faces Side, Level Driveway
- Lot Desc
- Back Yard, Corner Lot, Front Yard, Landscaped, Level, Private
- Water
- Public
- Sewer
- Public Sewer
- Elementary School
- Abbotts Hill
- Middle School
- Taylor Road
- High School
- Chattahoochee
- Acres
- 0.34
- Hoa Fee
- $700
- Hoa Freq
- Annually
- Levels
- Two
- Taxes
- $3,982
Listing courtesy of REMAX Center.
 Listings on this website come from the FMLS IDX Compilation and may be held by brokerage firms other than the owner of this website. The listing brokerage is identified in any listing details. Information is deemed reliable but is not guaranteed. If you believe any FMLS listing contains material that infringes your copyrighted work, please click here to review our DMCA policy and learn how to submit a takedown request. © 2026 FMLS. Last updated