4451 Gradient Lane, Chamblee, GA 30341
- $649,900
- 3
- BD
- 4
- BA
- 2,070
- SqFt




- List Price
- $649,900
- MLS#
- 7831714
- Status
- ACTIVE
- Type
- Condo
- Subtype
- Townhouse
- Bedrooms
- 3
- Bathrooms
- 4
- Square Footage
- 2,070
- Subdivision
- Silverton
- Building Name
- Silverton
- Basement Description
- None
Property Description
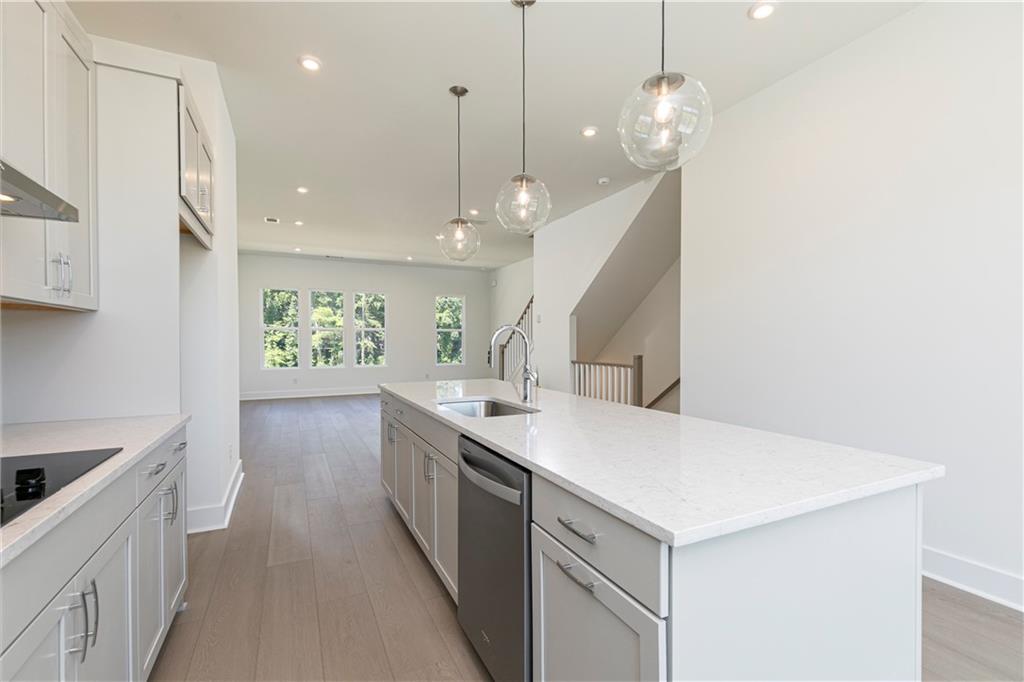
Welcome to Homesite 229 at Silverton, featuring the Fern floor plan with a Craftsman-style elevation by Toll Brothers. This thoughtfully designed three-story townhome offers three bedrooms and a versatile layout created for modern living. The main level includes a private bedroom that can serve as comfortable guest accommodations, a home office, or flexible living space. The spacious living level features an open-concept design with a rear kitchen that flows naturally into the dining and gathering areas—ideal for everyday living and entertaining. Upstairs, two additional bedrooms provide privacy and flexibility, including a spacious primary suite designed as a relaxing retreat. Thoughtful storage and conveniently arranged living spaces complete this well-planned home. Silverton offers an exceptional Chamblee location near Buckhead, Brookhaven, Perimeter, Assembly Studios, major employment centers, shopping, dining, entertainment, and popular transportation routes. Planned community amenities include a resort-style swimming pool, clubhouse, fitness center, pickleball courts, dog park, playground, community garden, pocket parks, fire pit, and outdoor gathering spaces. Experience low-maintenance new construction living, distinctive Craftsman architecture, and the quality and craftsmanship of Toll Brothers at Homesite 229.
Additional Information
- Style
- Townhouse
- Stories
- Three Or More
- Construction
- Blown-In Insulation, HardiPlank Type
- Year Built
- 2026
- Neighborhood Amenities
- Clubhouse, Curbs, Dog Park, Fitness Center, Homeowners Assoc, Pickleball, Playground, Pool, Sidewalks
- Kitchen Features
- Cabinets White, Kitchen Island, Pantry Walk-In, Solid Surface Counters, View to Family Room
- Interior
- Double Vanity, Entrance Foyer, High Ceilings 9 ft Lower, High Ceilings 9 ft Upper, High Ceilings 10 ft Main, His and Hers Closets, Walk-In Closet(s)
- Exterior
- Balcony, Rain Gutters
- Roof
- Shingle
- Parking
- Garage, Garage Faces Rear
- Lot Desc
- Level, Zero Lot Line
- Water
- Public
- Sewer
- Public Sewer
- Elementary School
- Huntley Hills
- Middle School
- Chamblee
- High School
- Chamblee
- Hoa Fee
- $140
- Hoa Freq
- Monthly
- Levels
- Three Or More
Listing courtesy of Toll Brothers Real Estate Inc..
 Listings on this website come from the FMLS IDX Compilation and may be held by brokerage firms other than the owner of this website. The listing brokerage is identified in any listing details. Information is deemed reliable but is not guaranteed. If you believe any FMLS listing contains material that infringes your copyrighted work, please click here to review our DMCA policy and learn how to submit a takedown request. © 2026 FMLS. Last updated